
Luxury Villas

Kai

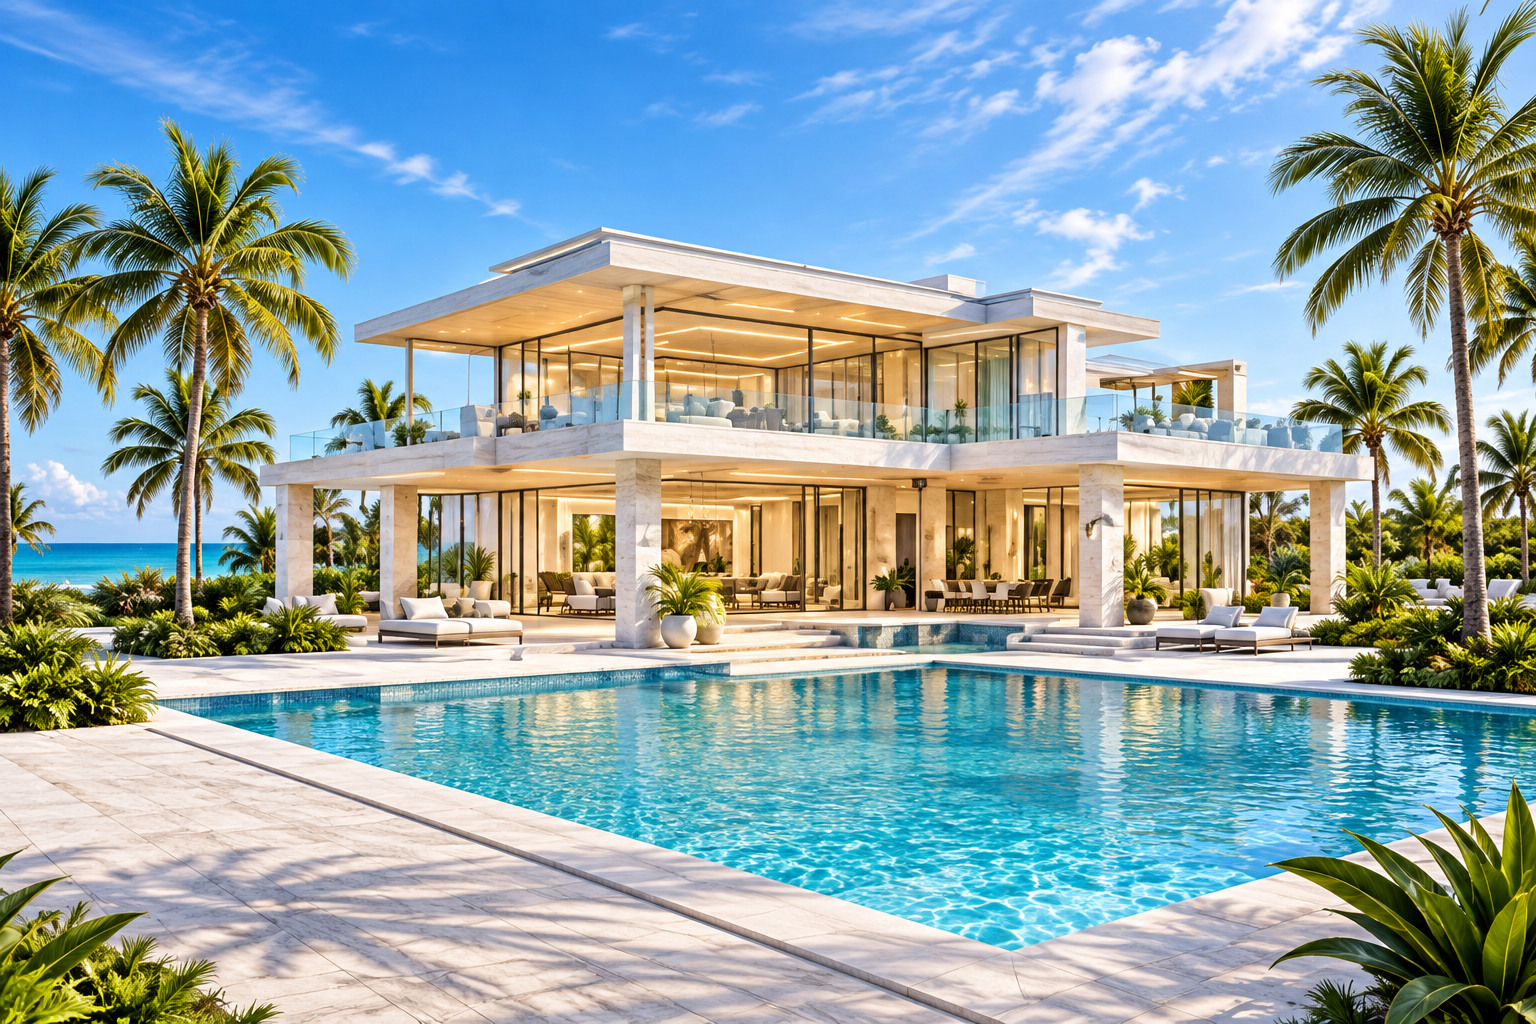
A coastal glass villa of sunlit rooms, ocean air and an immediately lighter way of living.

Design packages from KES 75,000

Kai approved exterior design rendering
Kai design rendering

Residence Identity

A distinct way of living.

Bedrooms
4
Bathrooms
4.5
Stories
2
  • Extensive glass and ocean outlook
  • Bright coastal living
  • Outdoor shower
  • Light tropical landscape
  • Infinity pool

Interior Direction

The character within.

Materials and furnishing
White and warm ivory, pale stone, washed oak, sand and cream textiles, restrained sea-glass accents
Kitchen
A bright coastal kitchen with pale surfaces and an open connection to the ocean terrace.
Light
Clear coastal daylight, sheer fabrics and subtle evening light.
Landscape
Ocean terrace, outdoor shower, light tropical planting and infinity pool.

Outdoor Living

An extension of home.

Ocean terrace, outdoor shower, light tropical planting and infinity pool.

Outdoor living is tailored to the site. Pool imagery represents an optional feature; a residence may instead prioritize lawn, flowering gardens, play, entertaining or other site-specific uses.

Personalize Your Residence

Make it yours.

Select residences may be personalized through curated exterior finishes, material palettes, interior design, landscaping and optional amenities. Available selections vary by design and site. Technical or material changes may require professional review.

Relevant exterior directions

  • Coastal Light Finish

Selections are discussed with Frost Phoenix and may require technical or material review.

Design Packages

The Kai product ladder.

Compare starting prices in KES. Select a package and any optional services before sending your request. Frost Phoenix confirms scope and license before payment.

Entry design package

Signature Plan Collection

From KES 75,000

The genuine package files are prepared and confirmed for your selected residence before purchase and manual fulfillment. None of these files is online for immediate download. This package alone is not an engineered, permit-ready construction set.

Included deliverable categories

  • Dimensioned floor plans
  • Exterior elevations
  • Area schedule
  • Rendered images / lookbook
  • PDF download package

© Tia Frost · Kai

Signature Plus

From KES 125,000

Expanded documentation and design detail, as confirmed for each approved design.

Premium Design Package

From KES 195,000

Higher-level design development, subject to scope and review.

Customize a Frost Phoenix Design

From KES 75,000 additional

Site, lifestyle, configuration and finish changes to a selected collection design, subject to review. Does not automatically include engineering or approvals.

Fully Bespoke 4+ Bedroom Residence

From KES 295,000

A new custom residence developed around your site, lifestyle, requirements and budget.

Luxury / Large Bespoke Residence

Custom Proposal

For larger or more complex standalone residences.

Request Signature Plan Collection

Optional Services

Technical and interior scope.

Optional services are reviewed separately from the selected design package. Site, jurisdiction and licensed professional review govern actual technical scope.

Select optional services

Interiors and procurement

Start Site Review

How Purchase Works

From request to licensed files.

M-PESA is arranged through official instructions from Frost Phoenix, not an automated gateway. There is no online checkout or instant download.

  1. Choose a residence
  2. Review the product and package inclusions
  3. Request a package and add-ons, and submit your brief
  4. Frost Phoenix confirms availability, scope, license, payee and official M-PESA instructions
  5. You make payment using those official instructions
  6. Send your transaction reference through the confirmed channel named in your instructions
  7. Frost Phoenix manually verifies payment
  8. Genuine licensed files are released to you manually
Ask about availability and payment

Professional review

Frost Phoenix digital plan packages provide the design and technical documentation specifically identified in the selected package. Before construction, the purchaser is responsible for having the documents reviewed by appropriately licensed architects, engineers and other professionals as required in the project jurisdiction. Local professionals may require revisions, supplementary engineering, site-specific documentation or additional technical information before approving, signing or submitting documents for statutory approval. Statutory stamps and approvals are not provided automatically.

Design ownership and licensing

Files included in a purchased package are licensed for access and use under the applicable written license. Ownership is not transferred. The collection is Tia Frost's intellectual property, commercialized by Frost Phoenix LTD under license. Residence designs, architectural concepts, plans, drawings, renderings, specifications, design names, graphics and related materials are proprietary intellectual property. Purchase or access does not transfer ownership; use is governed by the applicable written license and grants only the rights expressly provided in that license. Unauthorized reproduction, copying, modification, distribution, resale, publication, commercial exploitation, construction, derivative works or use outside the license is prohibited and may constitute infringement. Editable DWG/CAD files require a separately agreed expanded license.

© 2026 Tia Frost. Frost Phoenix Luxury Residences™. All Rights Reserved.